
ALLPLAN – One Platform from Design to Construction
ALLPLAN provides a complete BIM platform from design to construction for architecture, engineering, and construction teams. Explore the different versions to find the solution that best suits your project and workflow.
ALLPLAN connects design, engineering, detailing, and construction processes within an integrated BIM platform. From initial concepts to fabrication-ready models and construction planning, teams can collaborate across departments and execute complex projects with greater accuracy and confidence.
Design Communication
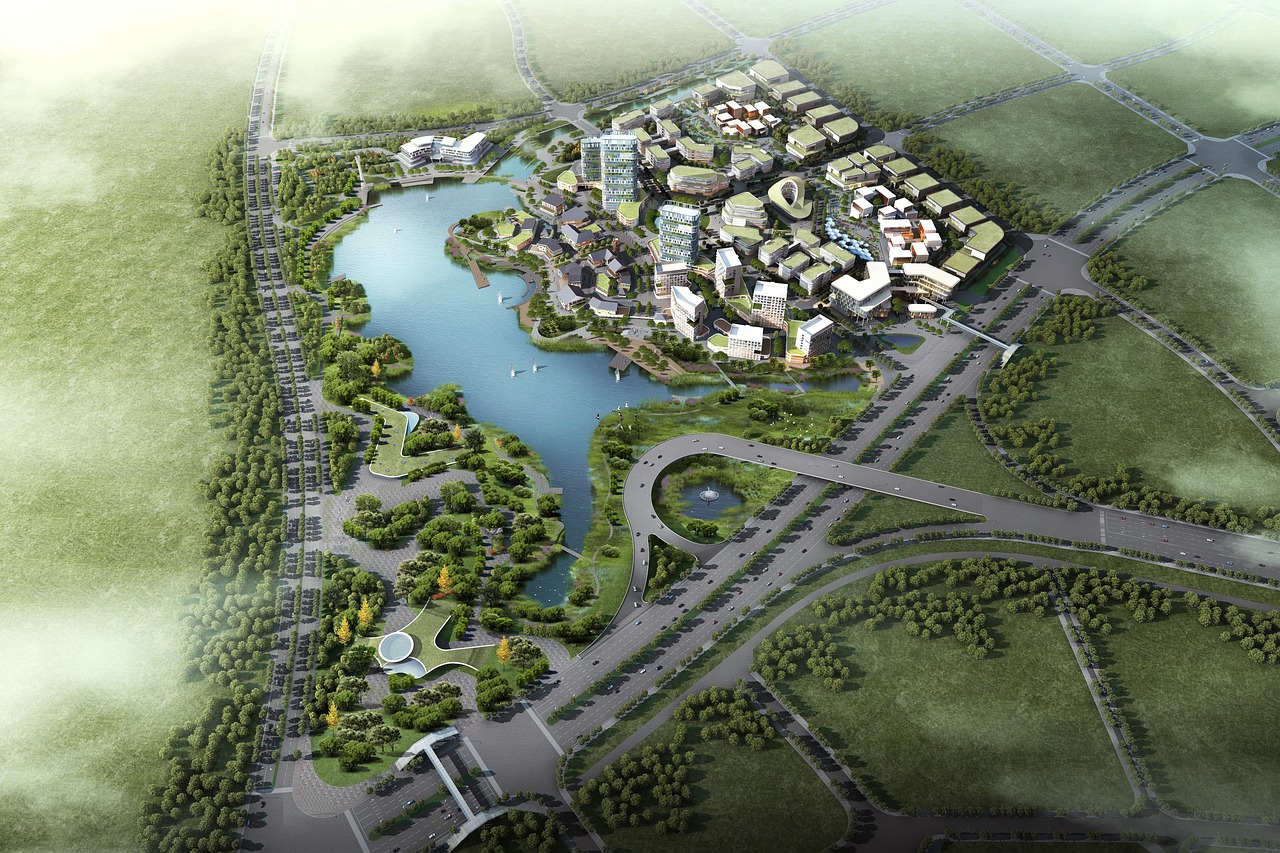
Communicate your design clearly with compelling visuals from BIM models.
3D Modeling
Powerful 3D modeling tools for buildings, infrastructure, and site contexts.
Automated Drafting
Automate the creation of floor plans, sections, elevations, and tables from models.
Advanced Engineering
Design of reinforcement, steel connections, and structural details with high precision.
Design Communication
Communicate your design clearly with compelling visuals from BIM models.
3D Modeling
Powerful 3D modeling tools for buildings, infrastructure, and site contexts.
Automated Drafting
Automate the creation of floor plans, sections, elevations, and tables from models.
Advanced Engineering
Design of reinforcement, steel connections, and structural details with high precision.


